
Case studies
Field results, project by project
Documented projects where 3D concrete scanning replaced chiselling, saved weeks of programme time and de-risked the decision.
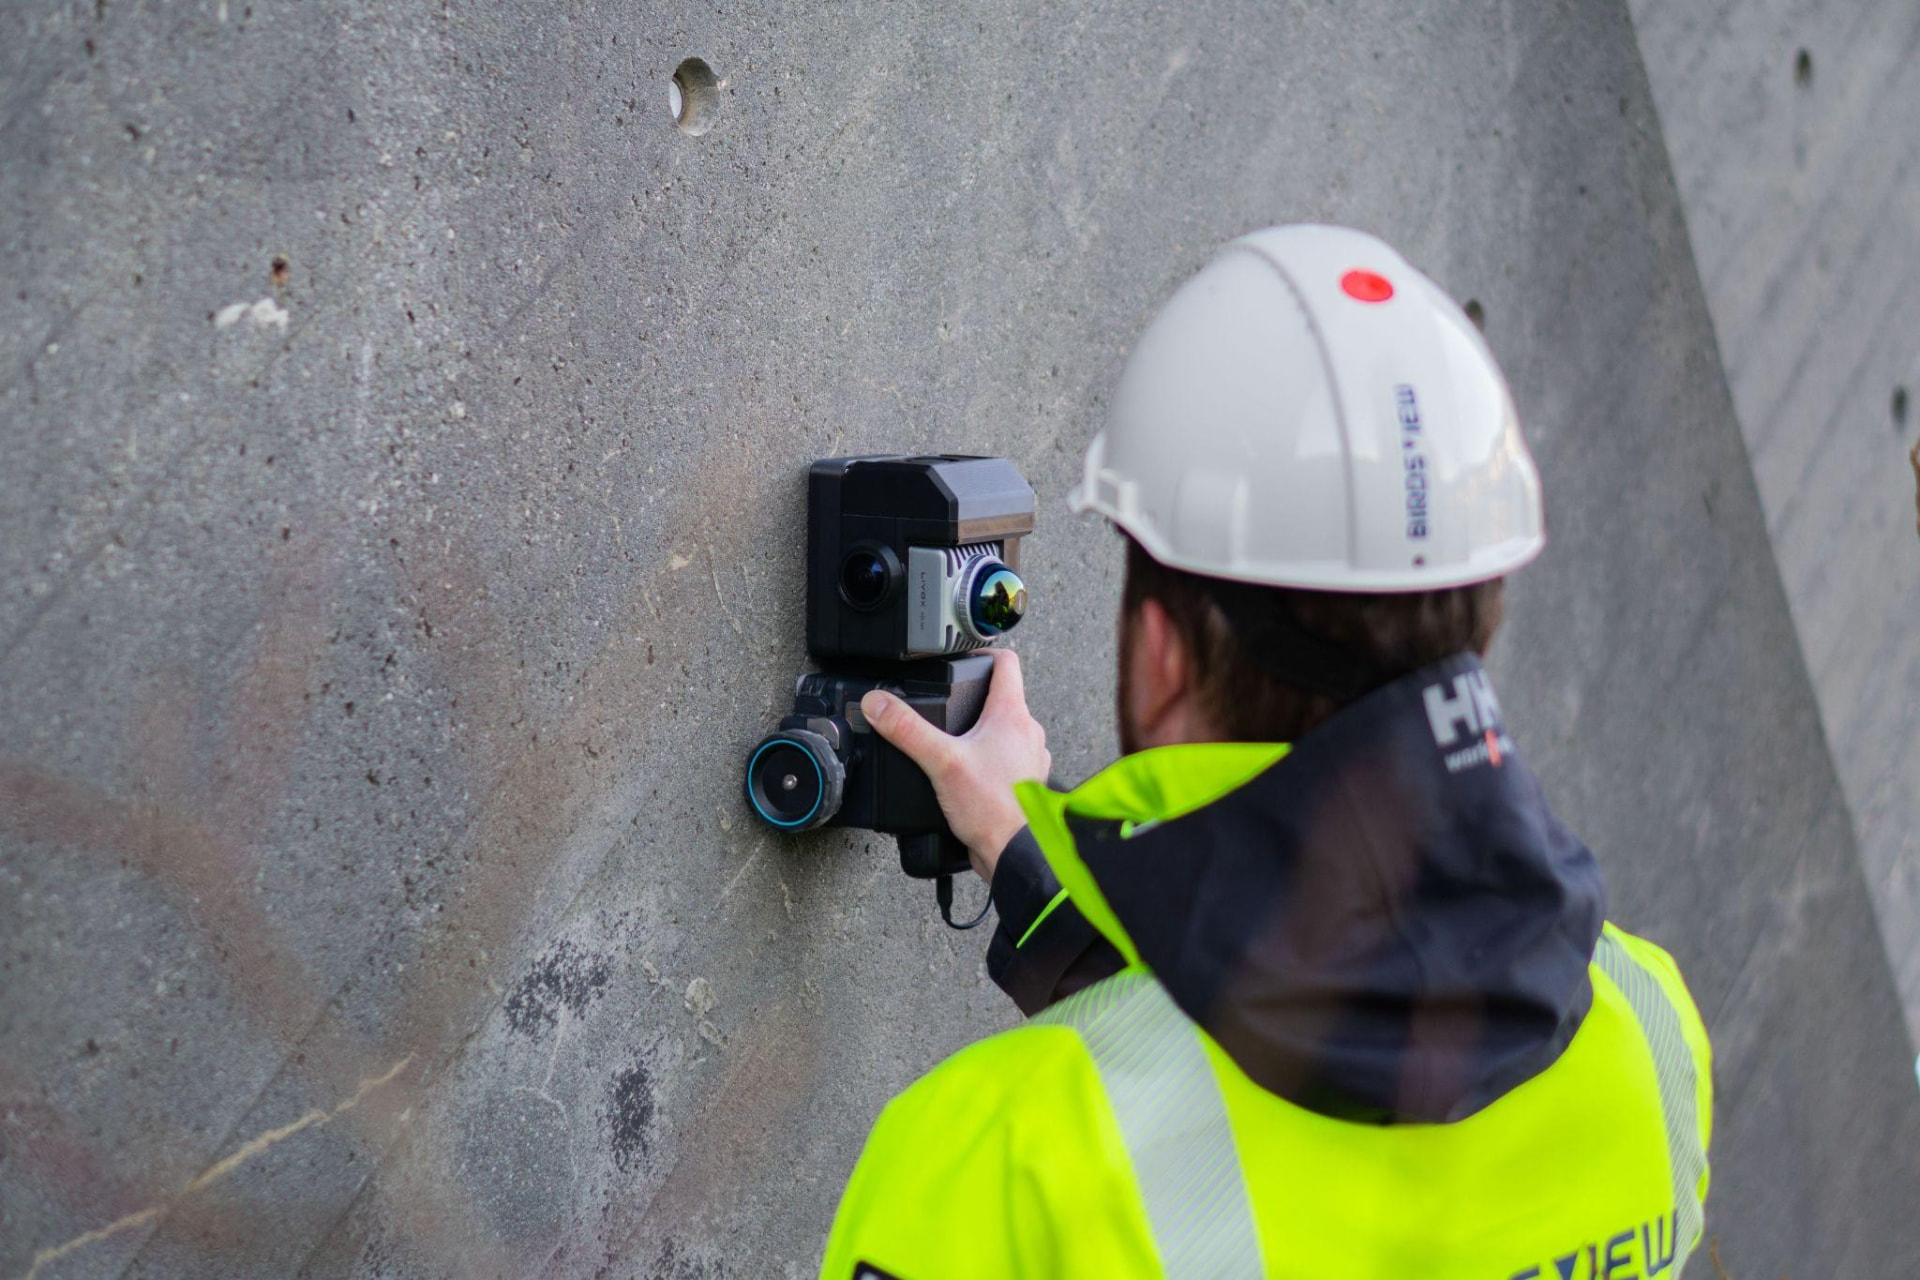
Rebar and cover mapped without a single drill hole
42%
Lower total project cost
40%
Less structural engineering time
Projects
Browse the cases.
Buildings
GC Rieber
Nansensenteret, ground floor slab
No as-built drawings for the ground floor, and tenants in the building.
4–5 weeks saved
≈ NOK 500 000 saved
Read the case →
Buildings
Brødrene Ulveseth
Castberg Quarter
The reinforcement bars in the floor of the basement under the Football Pub in the Castberg Quarter were documented and mapped.
2 weeks saved
NOK 100.000-200.000 saved
Read the case →
Buildings
GC Rieber
The station
The thickness and reinforcement bars in the floors and walls of The Station were documented and mapped. At the same time, the culverts under the floor were surveyed.
3-6 weeks saved
NOK 250.000-500.000 saved
Read the case →
Buildings
Statsbygg
public building
Mapping of reinforcement in slabs on behalf of Statsbygg, with the aim of reducing risk and extending the service life and function of existing buildings.
2 weeks saved
NOK 100.000-150.000 saved
Read the case →