600 m²
Scanned in 2 hours
4–5 weeks
Time saved vs. traditional inspection
$45k
Cost saved vs. chiselling
Case study · Building
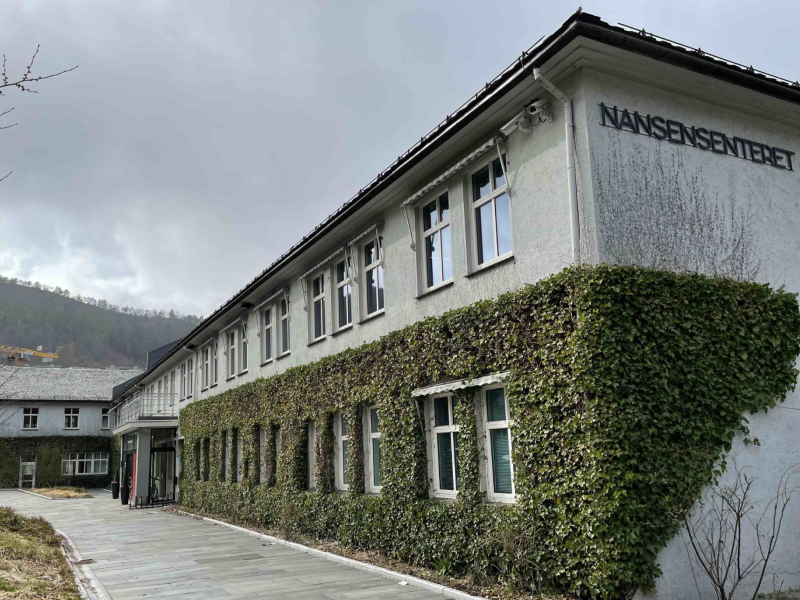
Nansensenteret: ground floor with no as-built drawings
The challenge
The client needed information about the ground floor of the building, with no as-built drawings available. Traditional methods would have required 3–6 weeks of chiselling up significant parts of the floor and recasting it.
The Birdsview solution
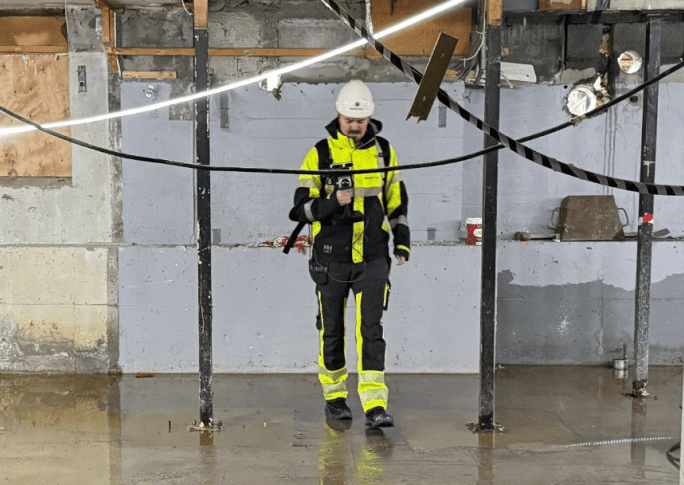
Birdsview scanned the building in 2 hours, covering 600 m², and delivered a full 3D model with rebar mapping and slab thickness.
“Traditional chiselling would have meant severe tenant disruption. Birdsview allowed us to inspect the floor without destructive interventions or costly downtime.”
Delivered with GC Rieber and Multiconsult